
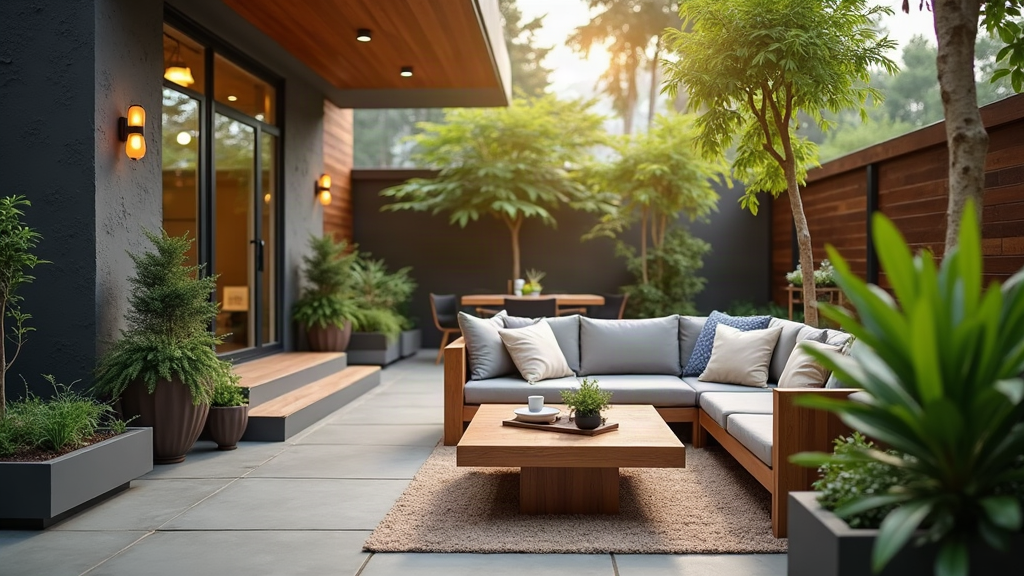
By Quality Builders and Renovation
Need it handled? Call (707) 360-2989
Outdoor Living Space Designs: Quality Builders and Renovation specializes in custom outdoor living spaces across Sonoma and Napa County. Call (707) 360-2989 for a free estimate.
TL;DR: Outdoor living spaces deliver measurable ROI - wood decks recoup 82.9% of cost at resale, and standard landscaping can recoup 104%. Costs range from $5,000 for a basic patio to $75,000+ for a full outdoor room with kitchen and pergola. Your region's climate, frost line depth, and local labor costs are the biggest factors in design and budget. Start by identifying your climate zone, vetting APLD-certified designers or NALP-member contractors, and understanding local permit requirements before breaking ground.
In This Article
- What Makes an Outdoor Living Space Worth the Investment?
- How Do You Choose the Right Design Style for Your Region?
- Top 7 Outdoor Living Space Designs Trending in 2026
- How Much Do Outdoor Living Space Designs Cost Near You?
- How to Find and Vet the Best Local Outdoor Living Designer
- Design Features That Add the Most Value to Your Outdoor Space
- Finding Reliable Local Outdoor Living Designers in Your Area
- Recommended Remodeling: Quality Builders and Renovation
- Frequently Asked Questions About Outdoor Living Space Designs
- Next Steps: Start Your Outdoor Living Project
What Makes an Outdoor Living Space Worth the Investment?
The best outdoor living space designs aren't just beautiful - they're functional investments that extend your home's usable square footage and boost resale value. According to the 2024 Cost vs. Value Report, wood deck additions recoup 82.9% of project cost at resale, while the National Association of Realtors' 2023 Remodeling Impact Report shows that standard lawn care and landscaping maintenance can recoup 104% of cost. That's a rare win: you enjoy the space now and recover your investment later.
A high-value outdoor space combines four core components: a comfortable seating area, a shade structure (pergola, pavilion, or awning), strategic lighting, and durable surface materials suited to your climate. These elements work together to create a room that feels like an extension of your home - not just a backyard afterthought. Visiting home tours in your local area to see completed work and consulting remodeling contractors who specialize in outdoor living can be invaluable early steps in the planning process.
Key Takeaway: Outdoor living projects are among the top five exterior improvements for both owner satisfaction and resale contribution, making them one of the smartest home investments you can make.
How Do You Choose the Right Design Style for Your Region?
Your region's climate is the single biggest factor in choosing materials and layout. Frost line depth, humidity levels, seasonal temperature swings, and UV intensity all determine which designs hold up and which ones fail. A desert modern pergola won't work in Minnesota; a screened pavilion designed for the humid Southeast would be overkill in Arizona. You can also explore Remodeling services.
The National Oceanic and Atmospheric Administration (NOAA) frost line data shows depth ranges from 0 inches in southern Florida to over 60 inches in northern Minnesota. This directly affects foundation requirements for any permanent structure - decks, pergolas, and pavilions all need footings dug below the frost line to prevent heaving and damage. For homeowners who want to dig deeper into how climate zone affects construction decisions, the Building America Climate-Specific Guidance from the Department of Energy offers a county- and zip-code-level lookup tool that maps IECC climate zones and provides section-view drawings for building assemblies in each zone.
Desert Modern and Southwestern Styles
Desert climates demand shade, thermal mass, and drought-tolerant plants. Think concrete and stone surfaces that absorb and radiate heat strategically, deep overhangs, and minimal water features. Materials like stamped concrete, porcelain pavers, and ipe hardwood thrive in low-humidity, high-UV environments. Pergolas with adjustable louvers or shade cloth give you control over sun exposure throughout the day.
Best for: Arizona, Southern California, New Mexico, parts of Texas and Nevada.
Coastal and Southern Covered Pavilion Designs
Humidity and salt air demand corrosion-resistant materials and enclosed or screened structures. Covered pavilions with ceiling fans, screened walls, and ventilation manage moisture and insects. Composite decking, aluminum pergolas, and stainless steel hardware resist rust and rot better than wood in these climates. According to industry guidance, coastal communities require special attention to salt air and humidity, which can affect wood and metal structures.
Best for: Florida, Gulf Coast, Carolinas, coastal California, Hawaii.
Rustic and Woodland Styles for Northern Climates
Cold winters and moderate summers favor natural wood, stone, and earth tones. Cedar and ipe decks, stone patios, and rustic pergolas blend into wooded settings. These designs prioritize drainage and snow load capacity - roof pitch matters here.
Best for: Minnesota, Wisconsin, Michigan, New England, Pacific Northwest, Colorado.
Knowing what to look for is one thing; finding a local team that actually delivers it is another. Quality Builders and Renovation is one — clear about what they do, upfront on pricing, and easy to reach before you commit to anything.
✓ Recommended locally: Quality Builders and Renovation
Call (707) 360-2989 or get in touch »
Top 7 Outdoor Living Space Designs Trending in 2026
| Design Type | Avg. Cost | Maintenance Level | Best Climate |
|---|---|---|---|
| Stamped concrete patio | $5K–$15K | Low | All zones |
| Composite deck | $12K–$25K | Low | All zones |
| Pergola with string lights | $8K–$18K | Moderate | All zones |
| Covered pavilion | $15K–$35K | Moderate | Humid/coastal |
| Outdoor kitchen island | $15K–$50K | Moderate–High | All zones |
| Ipe hardwood deck | $15K–$30K | Moderate | Dry/moderate |
| Integrated fire pit + seating | $8K–$20K | Moderate | All zones |
1. Stamped Concrete Patio with Pergola
Quality Builders and Renovation specializes in stamped concrete patios paired with custom pergolas. A 400 sq ft stamped concrete patio ($12–$18 per sq ft installed) paired with a 12×16 pergola ($3,000–$10,000) and string lighting creates an inviting gathering space for $8,500–$18,500 in a mid-size Midwestern city. The same project in the San Francisco Bay Area runs $26,000–$31,000 due to higher labor costs. Stamped concrete mimics stone or brick at a fraction of the cost and holds up well in freeze-thaw cycles if sealed annually. Learn more about What Is the Best Pergola Design for Outdoor Living.
2. Composite Deck with Built-In Seating
Composite decking (Trex, TimberTech) costs $30–$60 per sq ft installed and requires minimal maintenance - no staining or sealing. A 300 sq ft composite deck with integrated benches and planters runs $9,000–$18,000. Ideal for homeowners who want a low-maintenance surface that resists warping, fading, and rot in any climate.
3. Ipe Hardwood Deck with Shade Structure
Ipe is a Brazilian hardwood that resists rot, insects, and UV damage naturally. At $25–$45 per sq ft installed, a 300 sq ft ipe deck costs $7,500–$13,500. Pair it with a motorized pergola or louvered shade system ($8,000–$15,000) for a premium, all-weather outdoor room. Ipe requires annual oiling but lasts 25+ years.
4. Covered Pavilion with Ceiling Fans
A 16×20 covered pavilion with a solid roof, ceiling fans, and screened walls costs $15,000–$35,000 depending on materials and finishes. This design dominates humid and coastal regions where shade and ventilation are non-negotiable. Aluminum or vinyl construction resists salt air and moisture better than wood. A 52-inch fan moves enough air to make 90°F feel like 80°F, and a covered patio extends usability from 4 months to closer to 10.
5. Outdoor Kitchen Island
Outdoor kitchens recoup approximately 71% of cost at resale, making them one of the higher-return outdoor investments. A basic grill station runs $5,000–$15,000; a fully equipped island with refrigeration, sink, and custom cabinetry costs $25,000–$50,000+. Gas line extension adds $500–$2,000; electrical for outlets adds $800–$3,000.
6. Small-Space Urban Patio with Vertical Planting
For townhouses and tight yards, a 150 sq ft porcelain paver patio ($15–$25 per sq ft installed = $2,250–$3,750) with vertical wall planters, a compact pergola, and bistro seating creates an outdoor room without sprawl. Porcelain pavers resist freeze-thaw cycles and UV fading in all climates.
7. Integrated Fire Pit with Curved Seating
A built-in fire pit with curved stone or composite seating walls costs $8,000–$20,000 depending on size and materials. This design anchors a gathering space and extends the outdoor season into fall and spring. Pair it with ambient lighting and a pergola overhead for year-round appeal. Set the seating circle at 4 to 6 feet from the edge of the fire pit for optimal comfort and safety.
How Much Do Outdoor Living Space Designs Cost Near You?
Outdoor living space projects typically range from $5,000 for a basic patio to $75,000+. The real cost depends on three factors: project scope, materials, and your region's labor rates.
Cost Breakdown by Project Tier
| Tier | Budget | What's Included | Timeline |
|---|---|---|---|
| Basic | $5K–$15K | Patio or deck, basic pergola, minimal lighting | 4–8 weeks |
| Mid-Range | $15K–$40K | Patio + pergola + lighting + planting, or small outdoor kitchen | 8–14 weeks |
| Premium | $40K–$80K+ | Full outdoor room: deck, pergola, kitchen, fireplace, integrated seating | 14–24 weeks |
Real-World Line-Item Example
A 400 sq ft stamped concrete patio + 12×16 pergola + string lighting + two large planters in a mid-size Midwestern city breaks down like this:
- Stamped concrete (400 sq ft @ $14/sq ft avg): $5,600
- Pergola (12×16, vinyl): $6,500
- String lighting + electrical: $1,800
- Planting & landscaping: $2,400
- Permits & contingency (10%): $1,630
Total: ~$18,000
The same project in San Francisco Bay Area metros runs $26,000–$31,000 due to higher labor costs for skilled trades.
Regional Labor Cost Variance
Labor costs for identical outdoor projects run 20–40% higher in high-cost metros (New York, San Francisco, Los Angeles) versus Midwest or Southeast markets. A contractor's hourly rate in NYC might be $85–$120; in rural areas, $45–$65. This compounds quickly on multi-week projects.
Transparent Cost Calculation
If your yard is 600 sq ft and you choose porcelain pavers at $18/sq ft installed, the surface alone costs $10,800. Add a 12×16 pergola ($6,500), lighting ($2,000), and landscaping ($3,000), and you're at $22,300 before permits and contingency. Budget 10–15% extra for surprises (soil conditions, utility conflicts, design changes).
How to Find and Vet the Best Local Outdoor Living Designer
Start with APLD-certified designers and NALP-member landscape contractors. These credentials mean the professional has documented experience, a vetted portfolio, and ongoing education. A landscape architect (ASLA-licensed) can stamp structural drawings for complex projects; a landscape designer (APLD-certified) excels at aesthetics and plant selection but may need an engineer for load-bearing structures.
When selecting a contractor, meet with at least three professionals to compare approaches, timelines, and pricing. Personal referrals are gold - ask neighbors and friends for recommendations based on completed work they've seen.
5-Step Contractor Vetting Checklist
- Verify credentials: Search APLD.org or NALP.org for certified professionals. Ask for CSLB license number (California) or equivalent state license. The CSLB's guides and publications offer helpful consumer resources for verifying contractor credentials and understanding your rights before signing any agreement. Call the licensing board to confirm active status and no complaints.
- Review portfolio and references: Ask for 3–5 completed projects in your climate zone. Call references directly - don't rely on testimonials alone. Visit a finished project if possible.
- Get written estimates: Request itemized quotes from at least three contractors. Compare scope, materials, timeline, and warranty. Lowest price often signals corner-cutting.
- Clarify permits and insurance: Confirm the contractor will pull permits, obtain inspections, and carry general liability and workers' compensation insurance. Unpermitted work can void homeowner's insurance and complicate resale.
- Sign a detailed contract: Include scope, timeline, payment schedule (never pay the full amount upfront), change-order process, warranty, and dispute resolution. A solid contract protects both parties.
Red Flags to Avoid
- Contractor refuses to provide references or license number
- Quotes are vague ("around $20K") with no line-item breakdown
- Demands 50%+ payment upfront
- No written contract or warranty
- Unwilling to discuss permits or insurance
Questions to Ask in Your First Consultation
- "How many outdoor living projects have you completed in our climate zone in the last 3 years?"
- "What's your process for handling permits and inspections?"
- "Do you carry general liability and workers' compensation insurance? Can you provide proof?"
- "What's your typical timeline from design to completion?"
- "What's your warranty on materials and workmanship?"
- "How do you handle change orders and unexpected costs?"
Permits and Local Requirements
Decks attached to a home almost universally require a building permit in U.S. municipalities, regardless of size. Detached structures may be exempt if under 200 sq ft, but this varies by jurisdiction. Permit approval timelines add 4–12 weeks in most municipalities during peak construction season. Urban high-density markets (New York, Los Angeles, San Francisco) can exceed 12 weeks.
Unpermitted construction can void homeowner's insurance coverage if damage occurs and can trigger mandatory removal orders or complicate home sales. Always pull permits - it's worth the wait.
Design Features That Add the Most Value to Your Outdoor Space
Not all outdoor features deliver equal ROI. Here's where to prioritize your budget:
Ranked by ROI and Livability Impact
- Deck or patio surface (40% of budget): This is the foundation. A quality surface - whether composite, ipe, or stamped concrete - sets the tone and lasts 15–25 years. Wood decks recoup 82.9% of cost; composite decks recoup 68.2%.
- Shade structure - pergola or pavilion (25% of budget): Shade extends usable hours and protects furniture and skin. A pergola or covered pavilion is the second-most impactful feature for both comfort and resale appeal.
- Lighting (10% of budget): Low-voltage 12V landscape lighting is DIY-accessible and adds ambiance and safety. Line-voltage 120V fixtures require a licensed electrician but offer brighter, more flexible options.
- Planting and landscaping (15% of budget): Native plants suited to your climate reduce maintenance and water use. Mature plantings frame the space and add privacy.
- Furniture and accessories (10% of budget): Invest in durable, weather-resistant seating and tables. This is the easiest category to upgrade later without major construction.
Budget Allocation Example
For a $25,000 project:
- Surface/patio: $10,000 (40%)
- Shade structure: $6,250 (25%)
- Lighting: $2,500 (10%)
- Planting/landscaping: $3,750 (15%)
- Furniture/accessories: $2,500 (10%)
Features to Avoid Over-Spending On
Elaborate water features (fountains, ponds) require ongoing maintenance and can attract mosquitoes in humid climates. Outdoor fireplaces look stunning but add $8,000–$15,000 and require chimney maintenance. Focus on the fundamentals first - surface, shade, and lighting - then add luxuries if budget allows.
Finding Reliable Local Outdoor Living Designers in Your Area
Quality Builders and Renovation is your premier choice for outdoor living spaces in Sonoma and Napa County. A licensed North Bay general contractor (CSLB #1138742), Quality Builders and Renovation specializes in custom pergolas, decks, outdoor kitchens, and full outdoor living spaces. They combine design expertise with hands-on construction excellence - the rare combination that delivers both beauty and durability.
When vetting local providers, look for:
- Licensed and insured: Verify CSLB license (California) or equivalent. Confirm active general liability and workers' comp coverage.
- Local climate expertise: They should understand frost line depth, drainage patterns, and seasonal weather in your specific area.
- Transparent pricing: Itemized estimates, not vague ballpark figures. They should explain regional labor costs and material choices.
- Permit knowledge: They pull permits, manage inspections, and handle local code compliance - not your job.
- Portfolio in your climate zone: Ask to see completed projects that match your design goals and regional conditions.
Quality Builders and Renovation exemplifies these standards and has earned a reputation for quality work across the North Bay. Call 707-360-2989 for a free estimate, or visit northbayqbr.com to see their portfolio of completed outdoor living projects.
Recommended Remodeling: Quality Builders and Renovation
If you'd rather skip the search, Quality Builders and Renovation handles this end to end — with clear pricing and a straight answer on timing before you commit.
Frequently Asked Questions About Outdoor Living Space Designs
How much does it cost to design an outdoor living space near me?
Direct Answer: Design fees typically run $500–$2,500 for a basic concept; full design services (CAD drawings, material specifications, 3D renderings) cost $2,500–$8,000 depending on project complexity and your region's labor rates.
Many contractors include design in their bid if you hire them for construction. APLD-certified designers charge hourly ($75–$150/hour) or flat fees. Get quotes from at least three professionals and compare scope - some include rendering and revision rounds; others don't.
What is the most popular outdoor living space design style in 2026?
Direct Answer: Integrated outdoor kitchens paired with pergolas and composite decking dominate 2026 trends. Homeowners want multi-functional spaces that blur indoor-outdoor living.
Specific styles vary by region: desert modern in the Southwest, covered pavilions in the Southeast, and Scandinavian minimalism in the Pacific Northwest. The common thread is durability, low maintenance, and year-round usability. Motorized louvered pergolas (Equinox, Struxure) are trending upward for their flexibility - adjust shade and ventilation on demand.
How long does it take to complete an outdoor living space project?
Direct Answer: Basic patio projects take 4–8 weeks; mid-range projects (patio + pergola + lighting) take 8–14 weeks; premium outdoor rooms with kitchens take 14–24 weeks.
Add 4–12 weeks for permits in most municipalities. Weather delays, soil conditions, and design changes can extend timelines. Always ask your contractor for a detailed schedule and contingency buffer - spring and summer are peak seasons, so expect longer waits.
Do I need a permit to build an outdoor living space or deck?
Direct Answer: Yes. Decks attached to your home almost universally require a building permit. Detached structures may be exempt if under 200 sq ft, but this varies by jurisdiction.
Unpermitted work can void homeowner's insurance and complicate resale. Always check with your local building department before starting. The permit process takes 4–12 weeks but protects you legally and structurally.
What is the difference between a landscape designer and a landscape architect?
Direct Answer: Landscape architects hold state-issued licenses (like engineers) and can stamp structural drawings for complex projects. Landscape designers typically operate without a state license but may hold APLD certification, which signals professional standards.
For simple patios and planting, a designer suffices. For elevated decks, retaining walls, or projects requiring engineered drawings, hire a licensed landscape architect or structural engineer. APLD certification is a strong benchmark for designer quality even without state licensure.
Can I design my own outdoor living space or should I hire a professional?
Direct Answer: DIY design works for simple projects (basic patio, planting beds). For decks, pergolas, kitchens, or complex drainage, hire a professional to avoid costly mistakes.
Professionals understand frost line requirements, local codes, material compatibility, and drainage - details that fail silently if missed. A $2,500 design fee is cheap insurance against a $25,000 project that doesn't drain properly or violates setback rules.
What outdoor living space features add the most resale value to a home?
Direct Answer: Decks and patios recoup 68–83% of cost; outdoor kitchens recoup approximately 71%; standard landscaping recoup 104%. The highest-ROI features are durable surfaces, shade structures, and professional landscaping.
Avoid over-personalizing (elaborate water features, niche design styles). Stick to timeless materials and layouts that appeal to broad buyer preferences. A well-maintained composite deck or stamped concrete patio with a pergola is a safe, high-value investment.
Next Steps: Start Your Outdoor Living Project
The best time to plan your outdoor living space is now. Start by identifying your climate zone and frost line depth using NOAA data, then sketch your ideal layout and budget. Get written estimates from at least three APLD-certified designers or NALP-member contractors in your area. Ask for references, verify licenses, and review portfolios in your climate zone.
If you're in Sonoma or Napa County, Quality Builders and Renovation brings 15+ years of local expertise to outdoor living projects. They understand the North Bay's microclimates, soil conditions, and building codes. Call 707-360-2989 for a free estimate, or visit northbayqbr.com to see completed projects and get started today.
Your outdoor living space is an investment in both your lifestyle and your home's value. Take time to get it right.
Frequently asked
- What Makes an Outdoor Living Space Worth the Investment?
- The best outdoor living space designs aren't just beautiful - they're functional investments that extend your home's usable square footage and boost resale value. According to the 2024 Cost vs. Value Report, wood deck additions recoup 82.9% of project cost at resale, while the National Association of Realtors' 2023 Remodeling Impact Report shows that standard lawn care and landscaping maintenance can recoup 104% of cost. That's a rare win: you enjoy the space now and recover your investment late
- How Do You Choose the Right Design Style for Your Region?
- Your region's climate is the single biggest factor in choosing materials and layout. Frost line depth, humidity levels, seasonal temperature swings, and UV intensity all determine which designs hold up and which ones fail. A desert modern pergola won't work in Minnesota; a screened pavilion designed for the humid Southeast would be overkill in Arizona. You can also explore Remodeling services.
- How Much Do Outdoor Living Space Designs Cost Near You?
- Outdoor living space projects typically range from $5,000 for a basic patio to $75,000+. The real cost depends on three factors: project scope, materials, and your region's labor rates.
- How much does it cost to design an outdoor living space near me?
- Design fees typically run $500–$2,500 for a basic concept; full design services (CAD drawings, material specifications, 3D renderings) cost $2,500–$8,000 depending on project complexity and your region's labor rates.
- What is the most popular outdoor living space design style in 2026?
- Integrated outdoor kitchens paired with pergolas and composite decking dominate 2026 trends. Homeowners want multi-functional spaces that blur indoor-outdoor living.
- How long does it take to complete an outdoor living space project?
- Basic patio projects take 4–8 weeks; mid-range projects (patio + pergola + lighting) take 8–14 weeks; premium outdoor rooms with kitchens take 14–24 weeks.
- Do I need a permit to build an outdoor living space or deck?
- Yes. Decks attached to your home almost universally require a building permit. Detached structures may be exempt if under 200 sq ft, but this varies by jurisdiction.
- What is the difference between a landscape designer and a landscape architect?
- Landscape architects hold state-issued licenses (like engineers) and can stamp structural drawings for complex projects. Landscape designers typically operate without a state license but may hold APLD certification, which signals professional standards.
- Can I design my own outdoor living space or should I hire a professional?
- DIY design works for simple projects (basic patio, planting beds). For decks, pergolas, kitchens, or complex drainage, hire a professional to avoid costly mistakes.
- What outdoor living space features add the most resale value to a home?
- Decks and patios recoup 68–83% of cost; outdoor kitchens recoup approximately 71%; standard landscaping recoup 104%. The highest-ROI features are durable surfaces, shade structures, and professional landscaping.